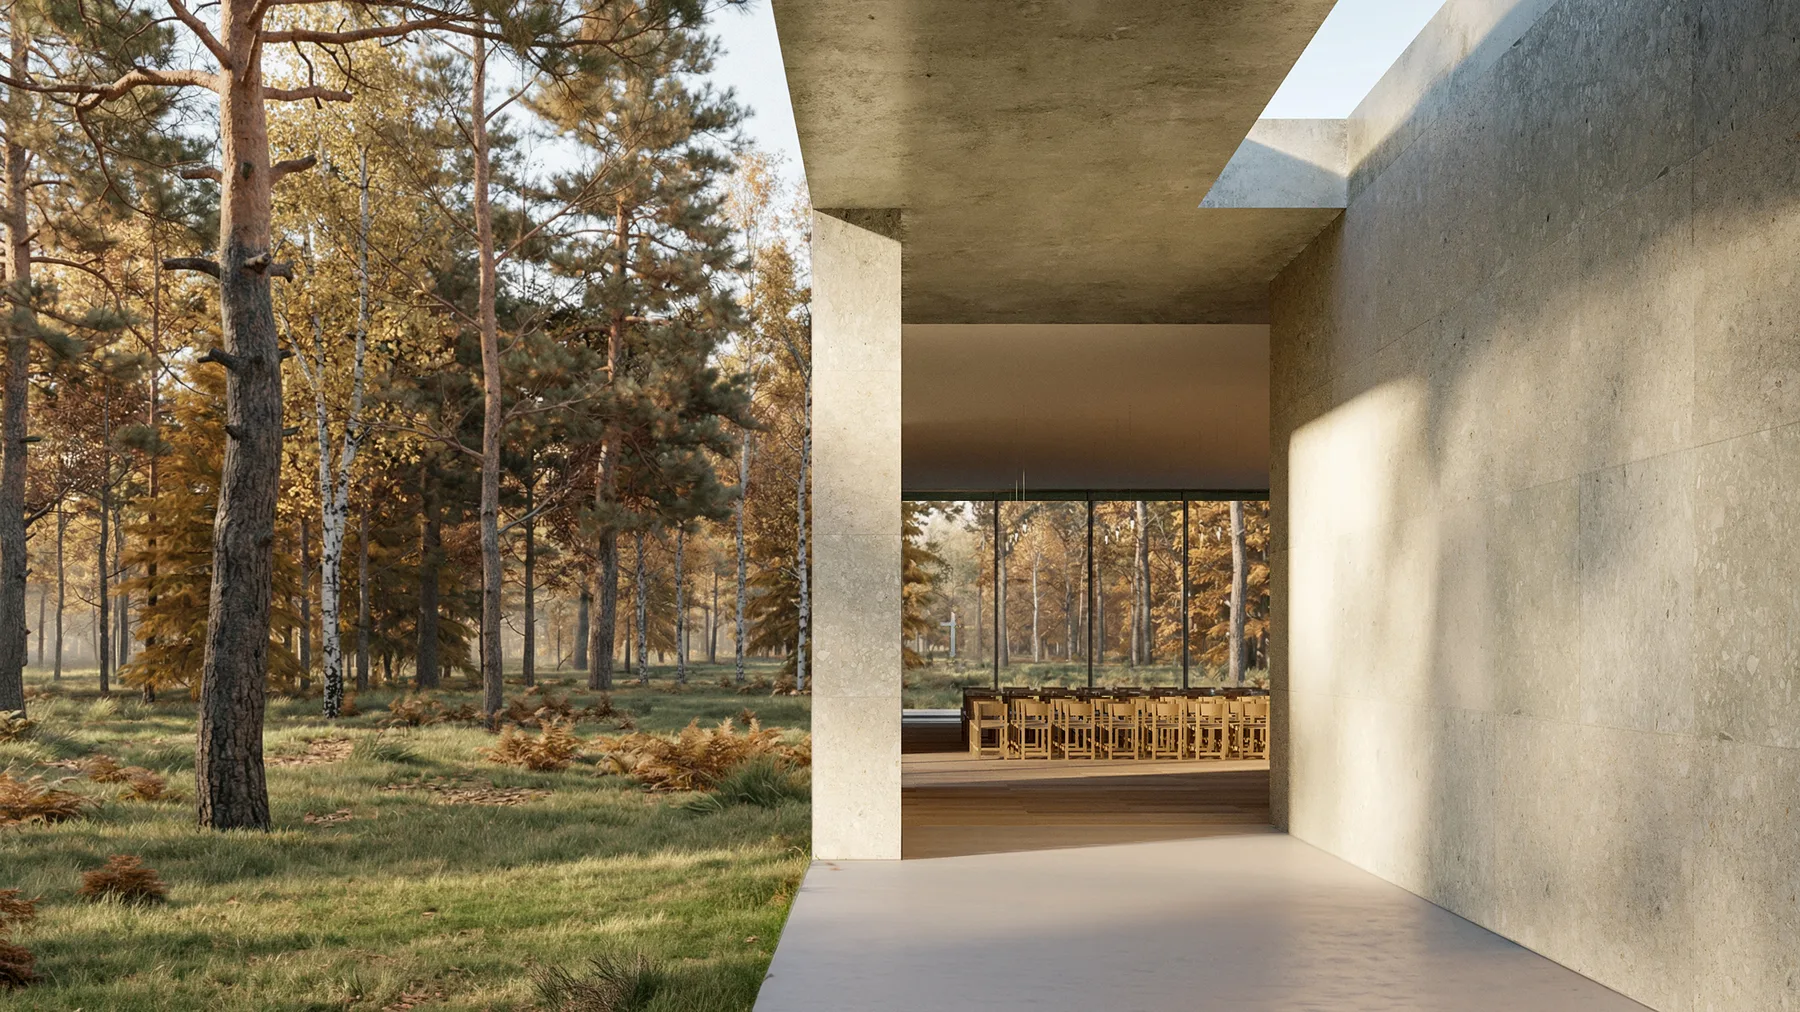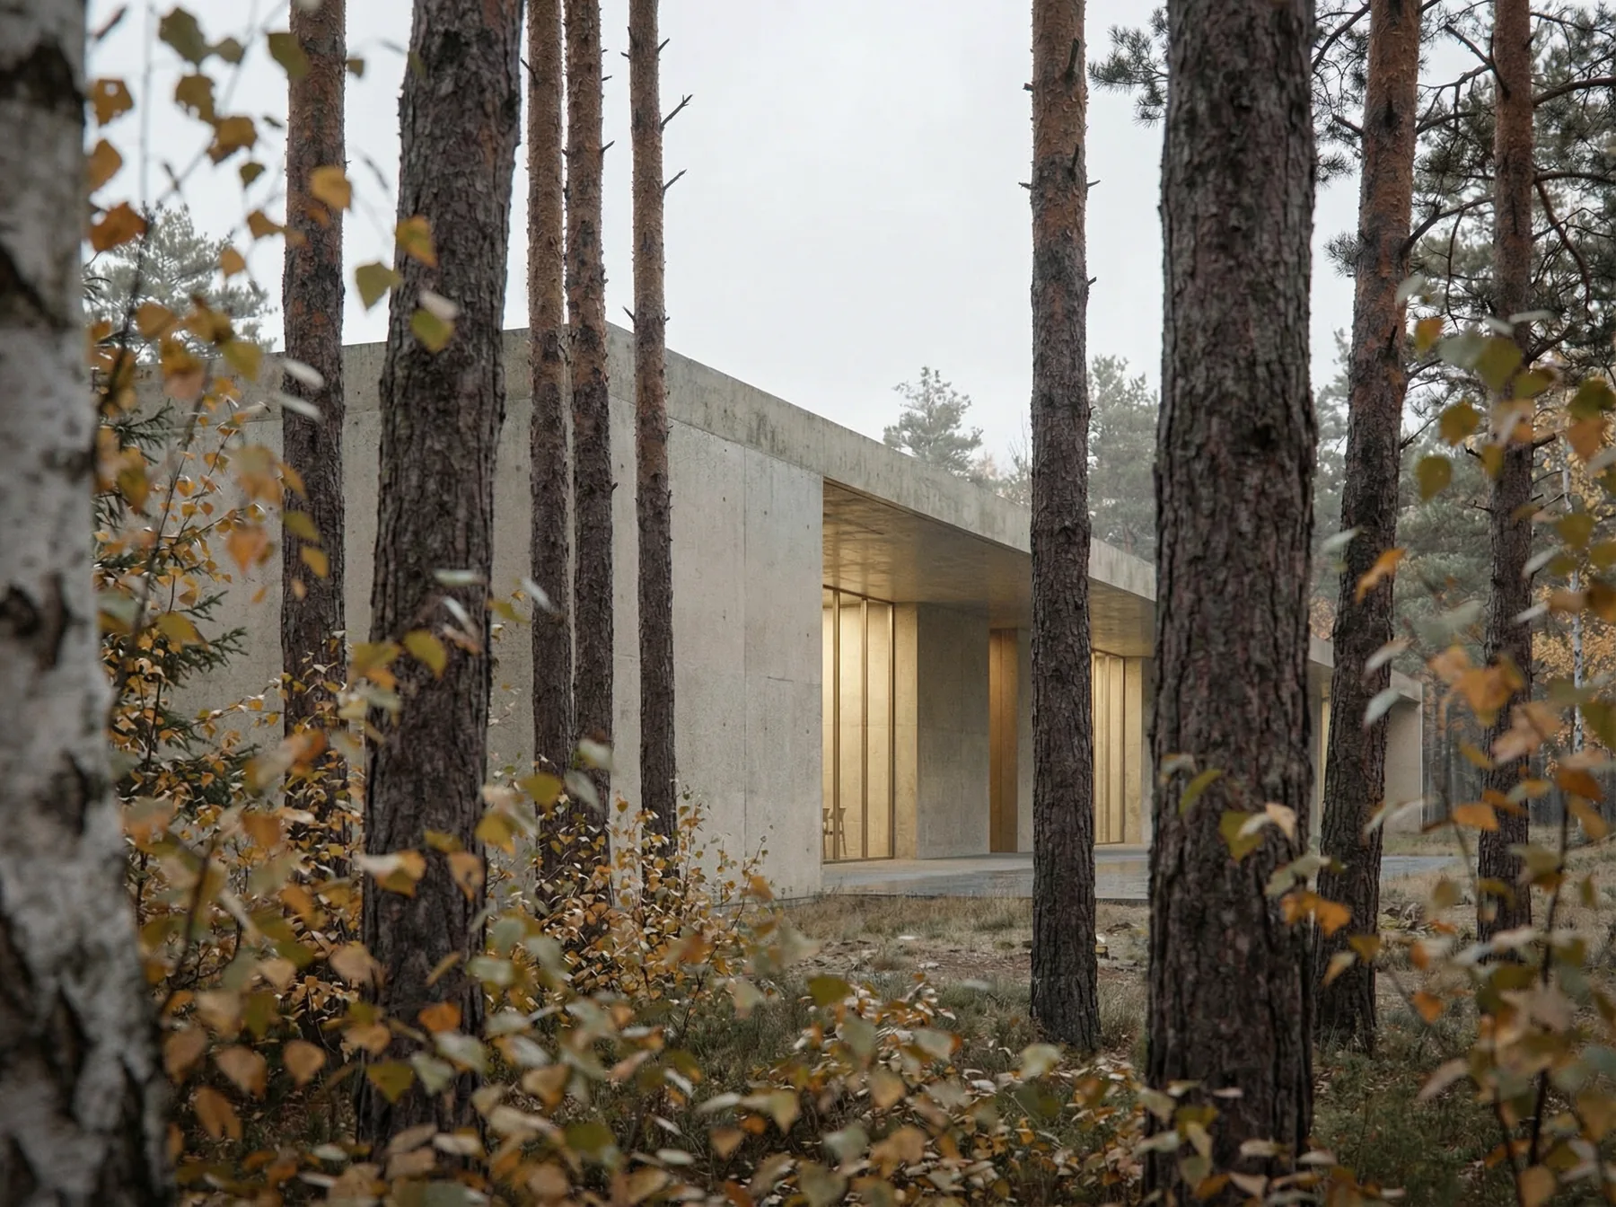
Pavilion approach through pine trees at dusk — Loenen competition render

0.1

PF Visual is an independent practice based in Rotterdam, operating at the intersection of architectural representation, spatial research, and artificial intelligence

0.2

Selected Work
2014-2025

Leinster House

2025

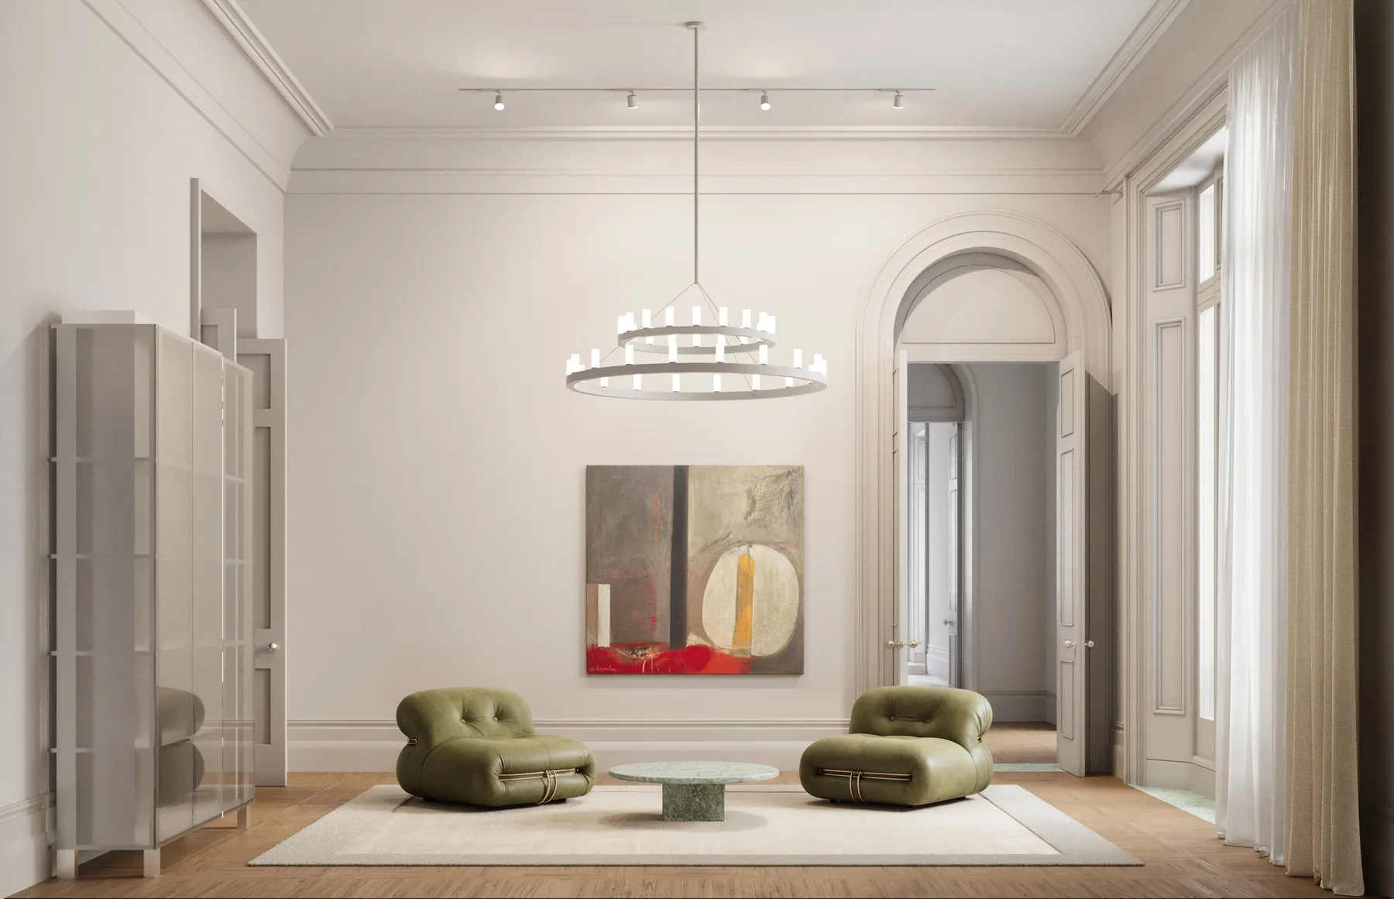
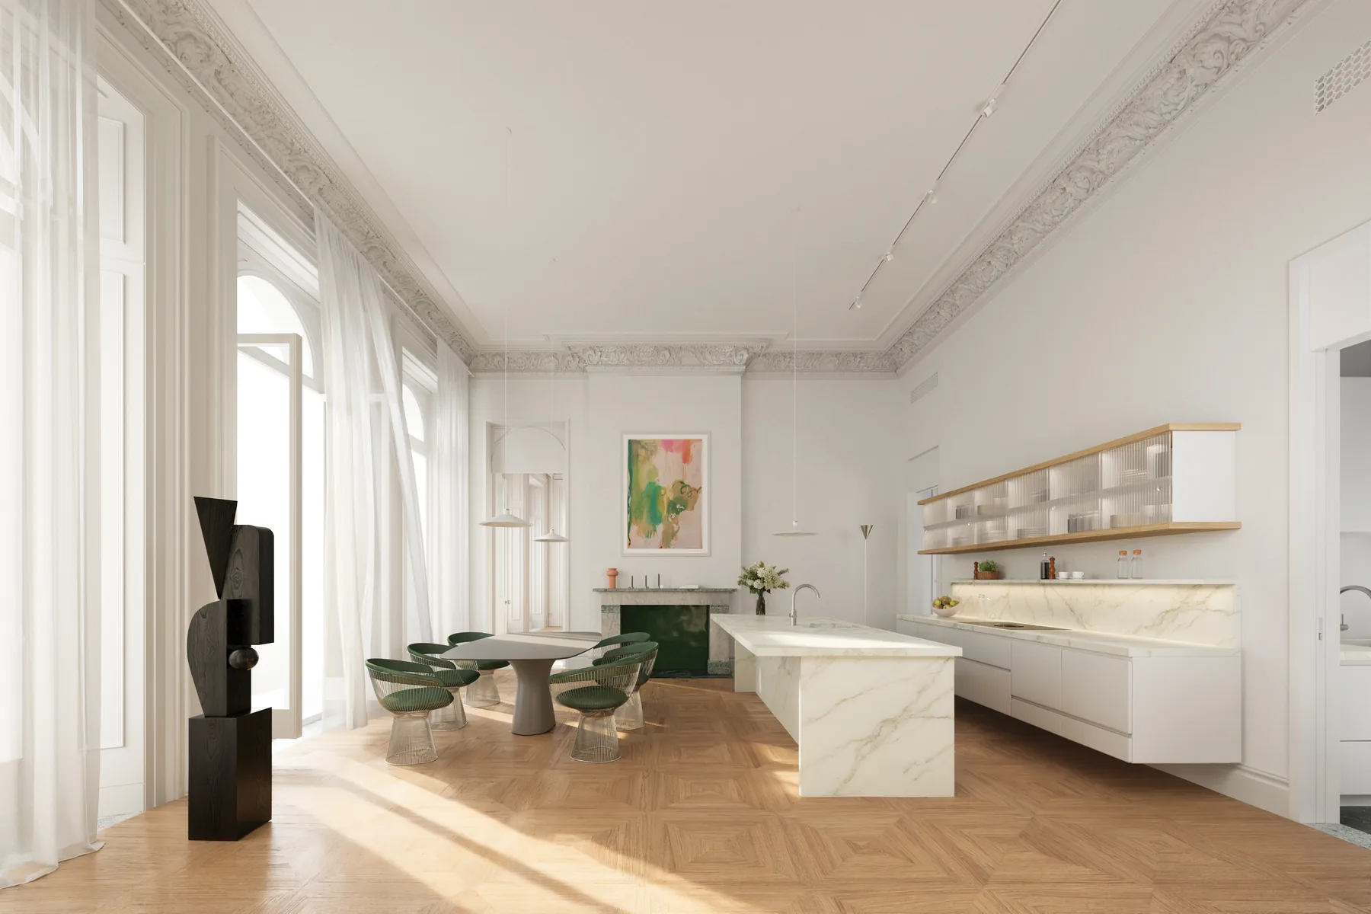
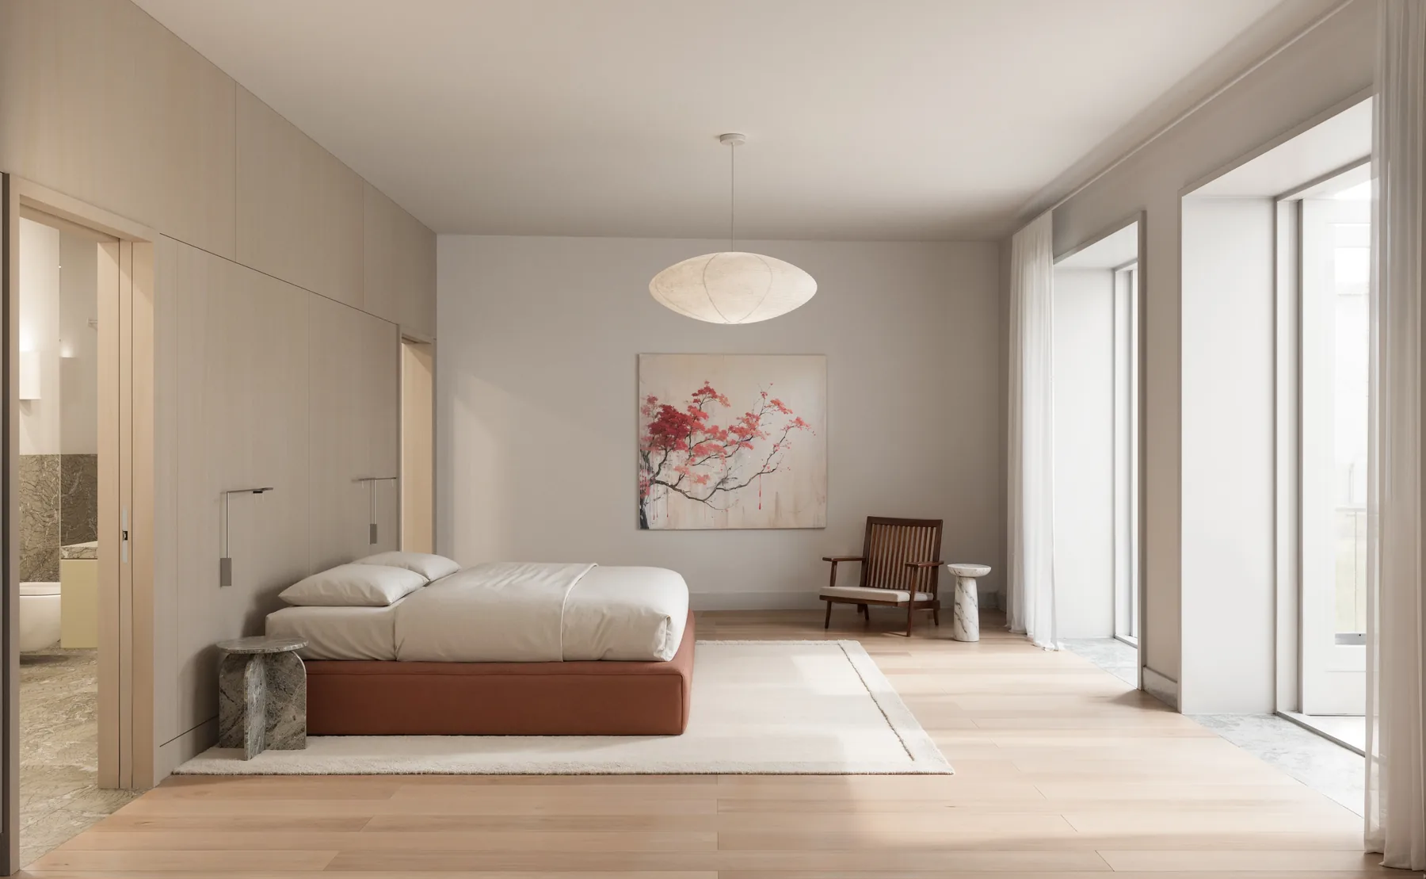
Bedroom with heritage character and warm lighting — Leinster House rendering
Living space with restored period details and modern furniture — Leinster House visualization
Luxury apartment interior with classical proportions and contemporary finishes — Leinster House rendering

Architectural Visualization

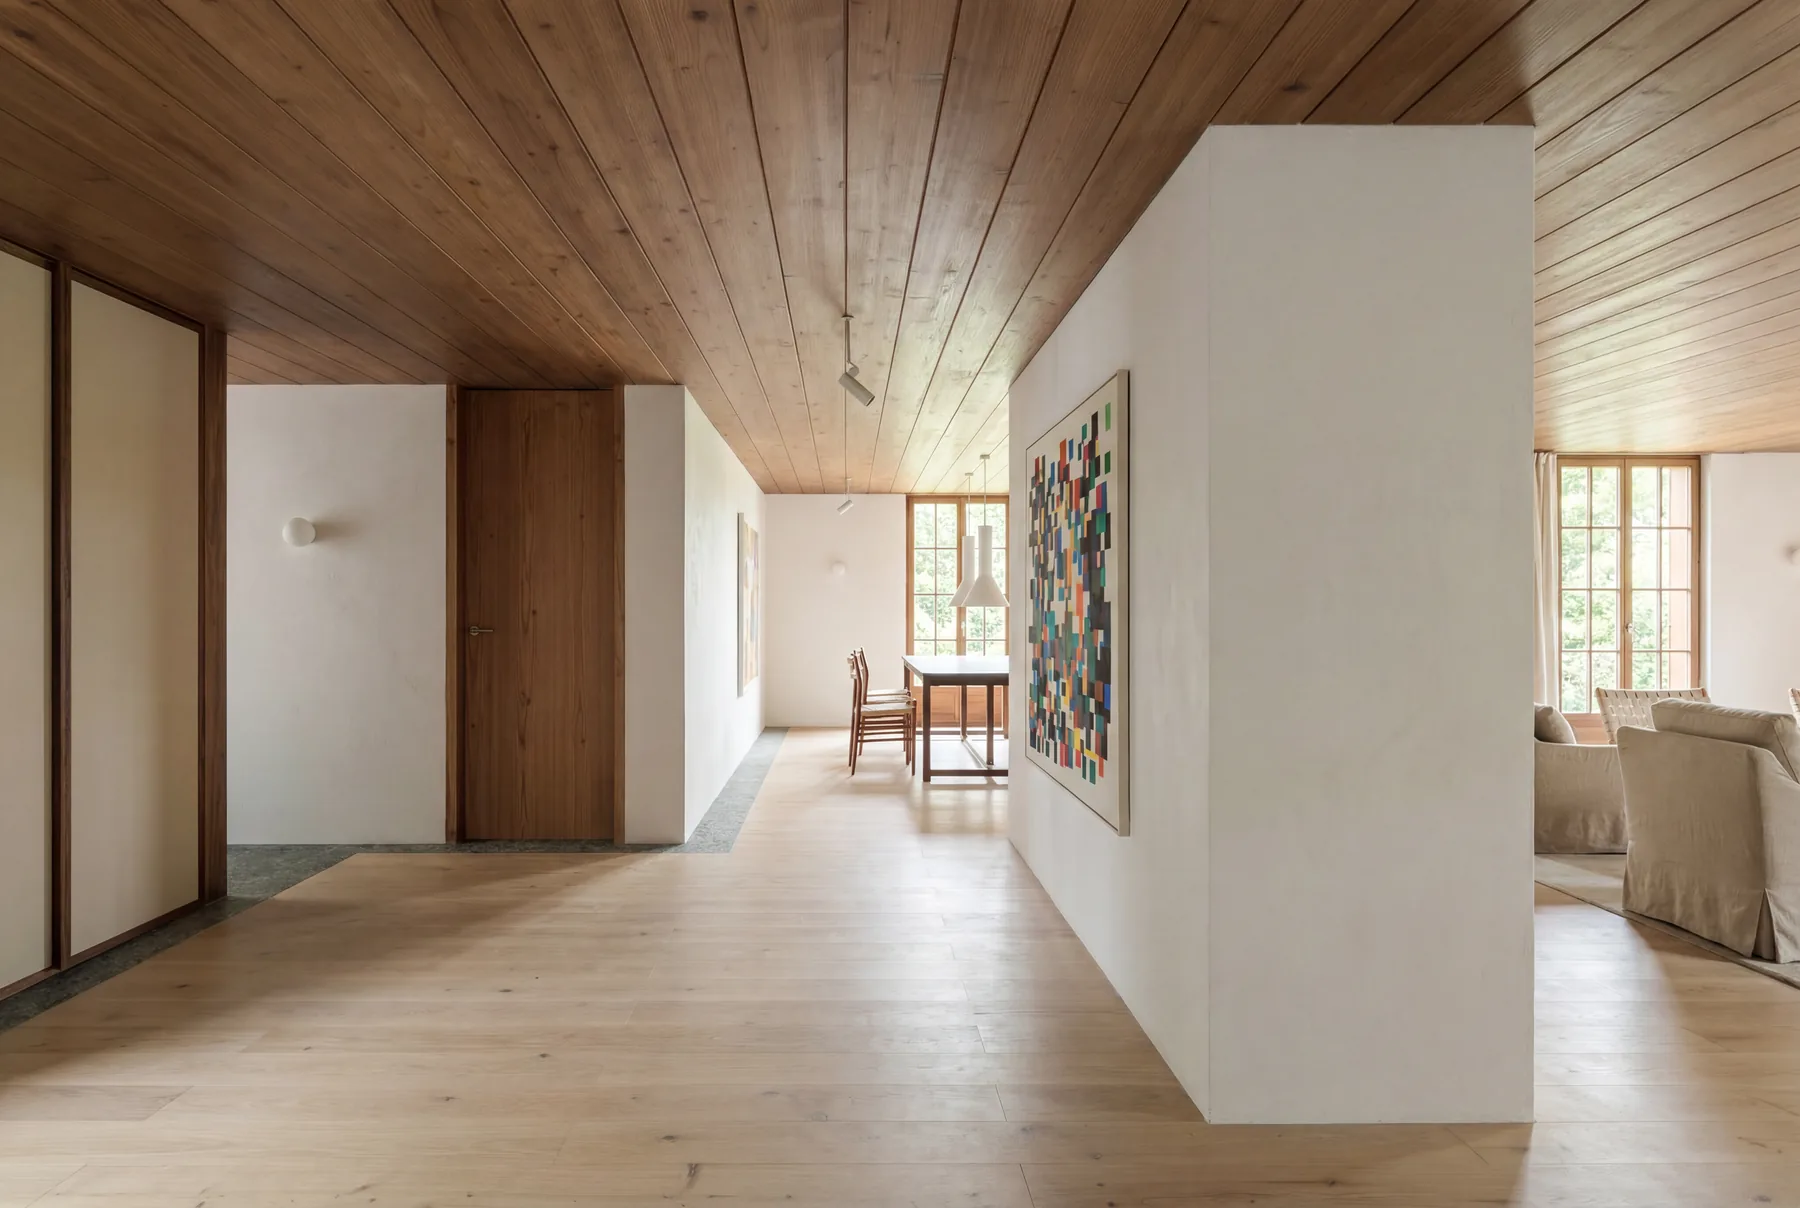
Leinster House by Wendover; Grade II-listed London restoration transforming a former hotel into high-end boutique apartments, pairing classical proportions with contemporary luxury interiors.

Loenen Pavilion

2020

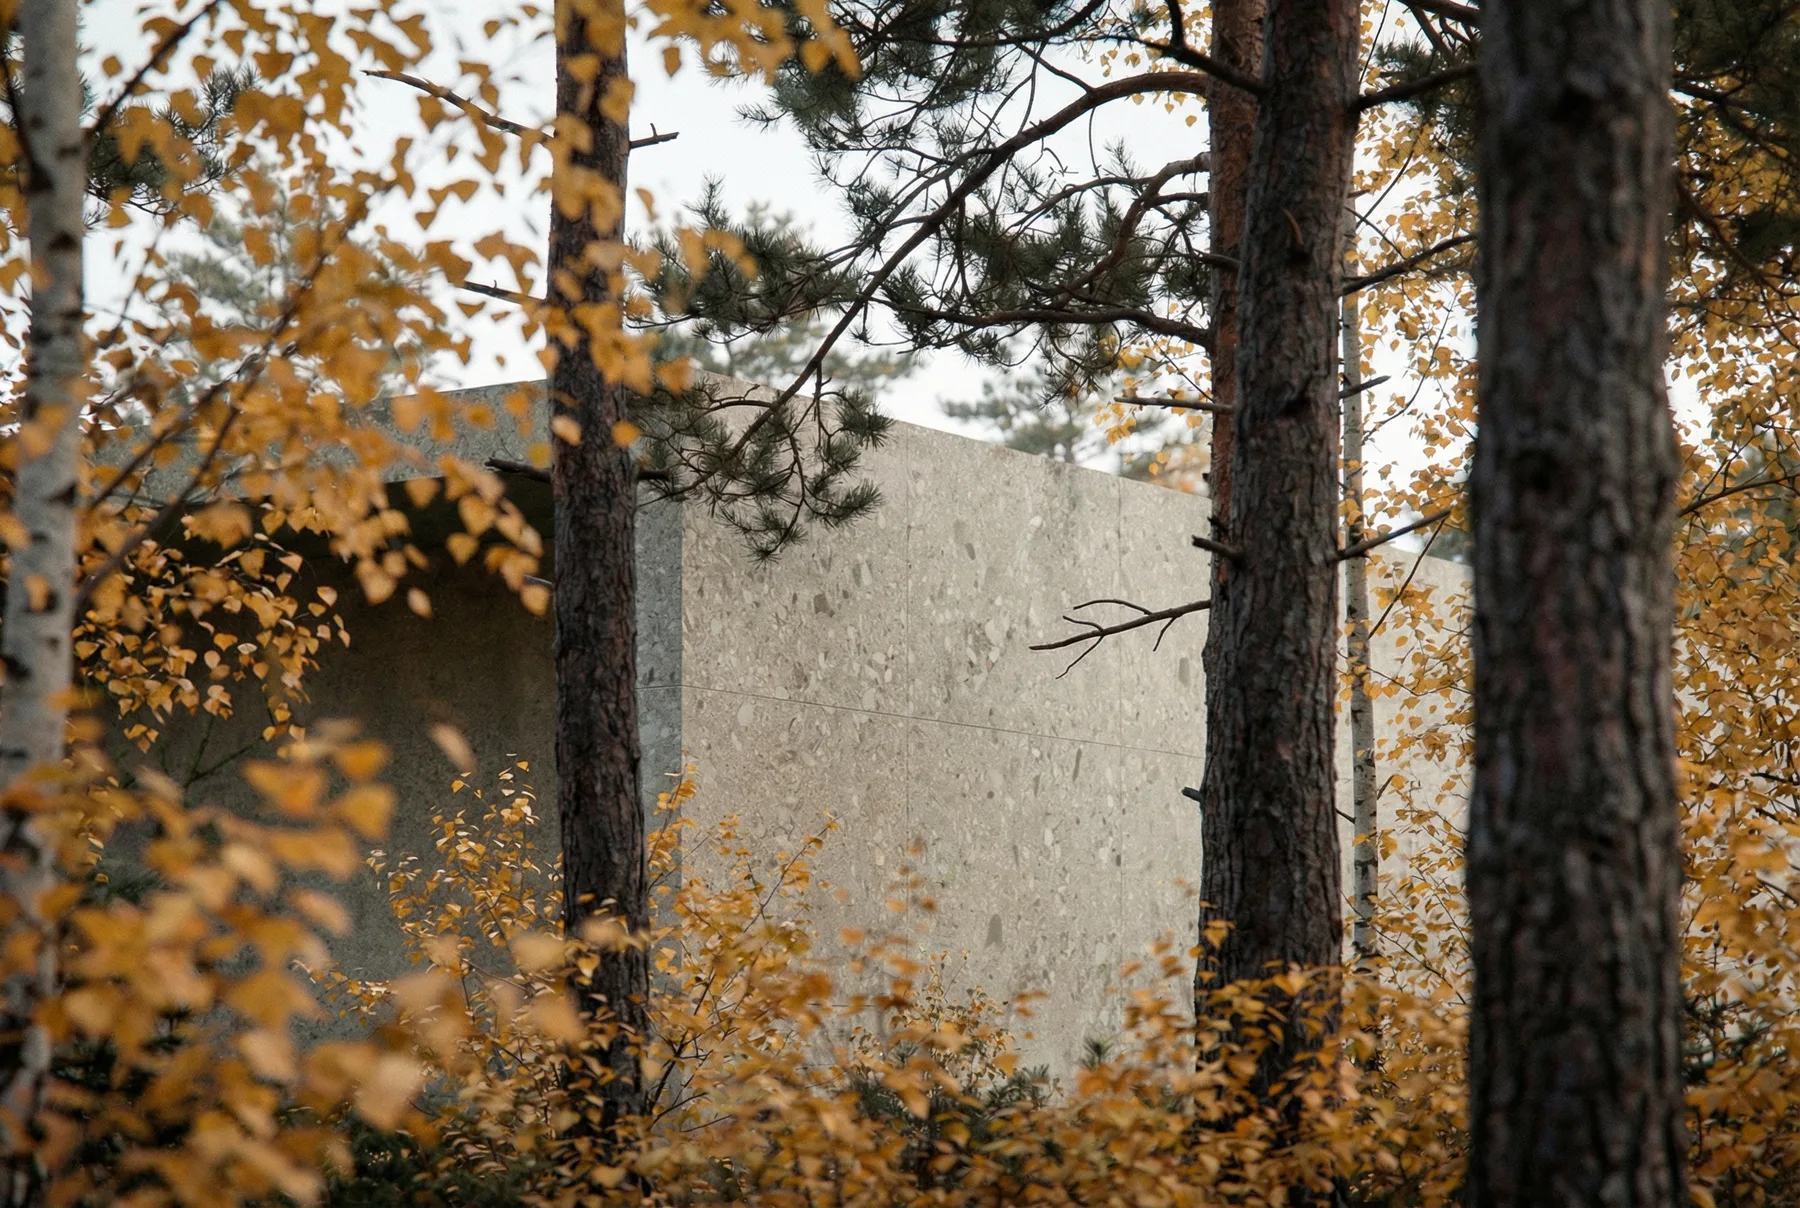
Memorial pavilion among autumn birch trees — Loenen National Field of Honour
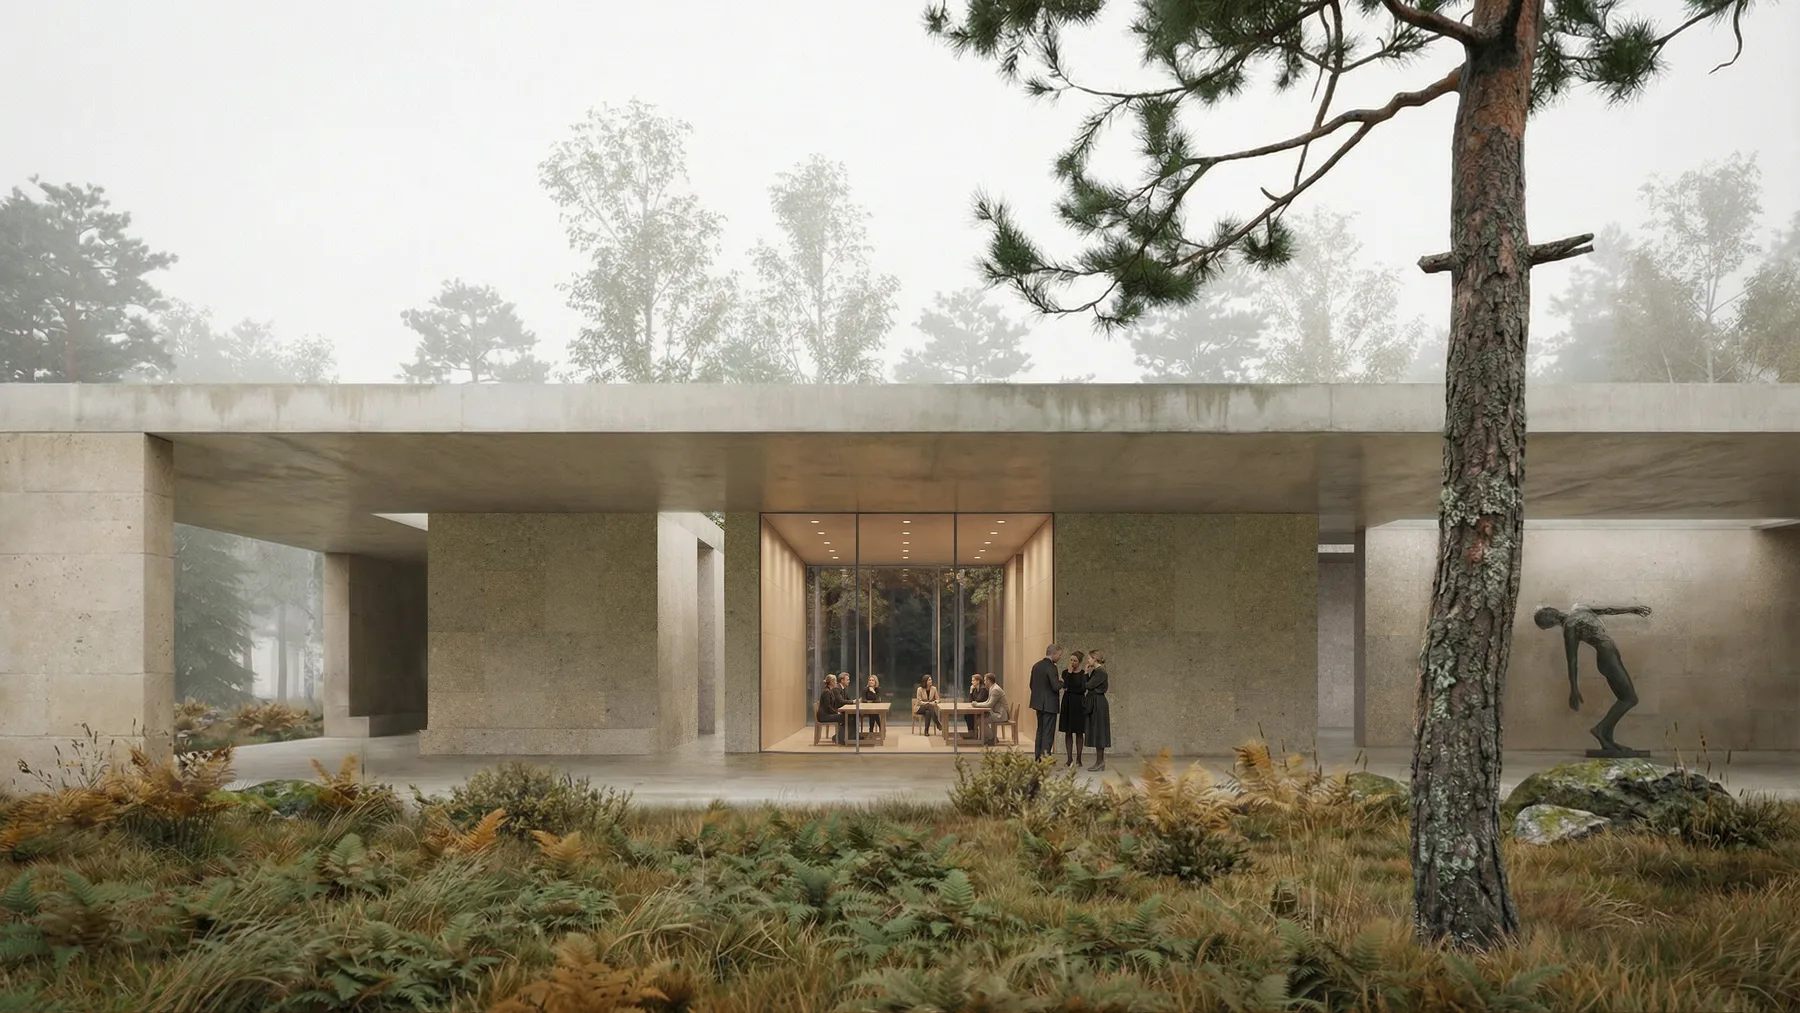
Glass facade reflecting woodland — Loenen Pavilion by KAAN Architecten
Interior with timber-clad walls and natural light — memorial pavilion visualization

Architectural Visualization

Pavilion Loenen with KAAN Architecten; a quiet stone volume within the forest defining open and enclosed spaces through light, material and landscape. 2020.

Gstaad

2025

Alpine chalet exterior with timber facade and mountain backdrop — Gstaad luxury residence
Open-plan living area with fireplace and alpine views — Gstaad interior visualization
Bedroom with floor-to-ceiling windows and mountain panorama — Gstaad residence

Architectural Visualization · Residential

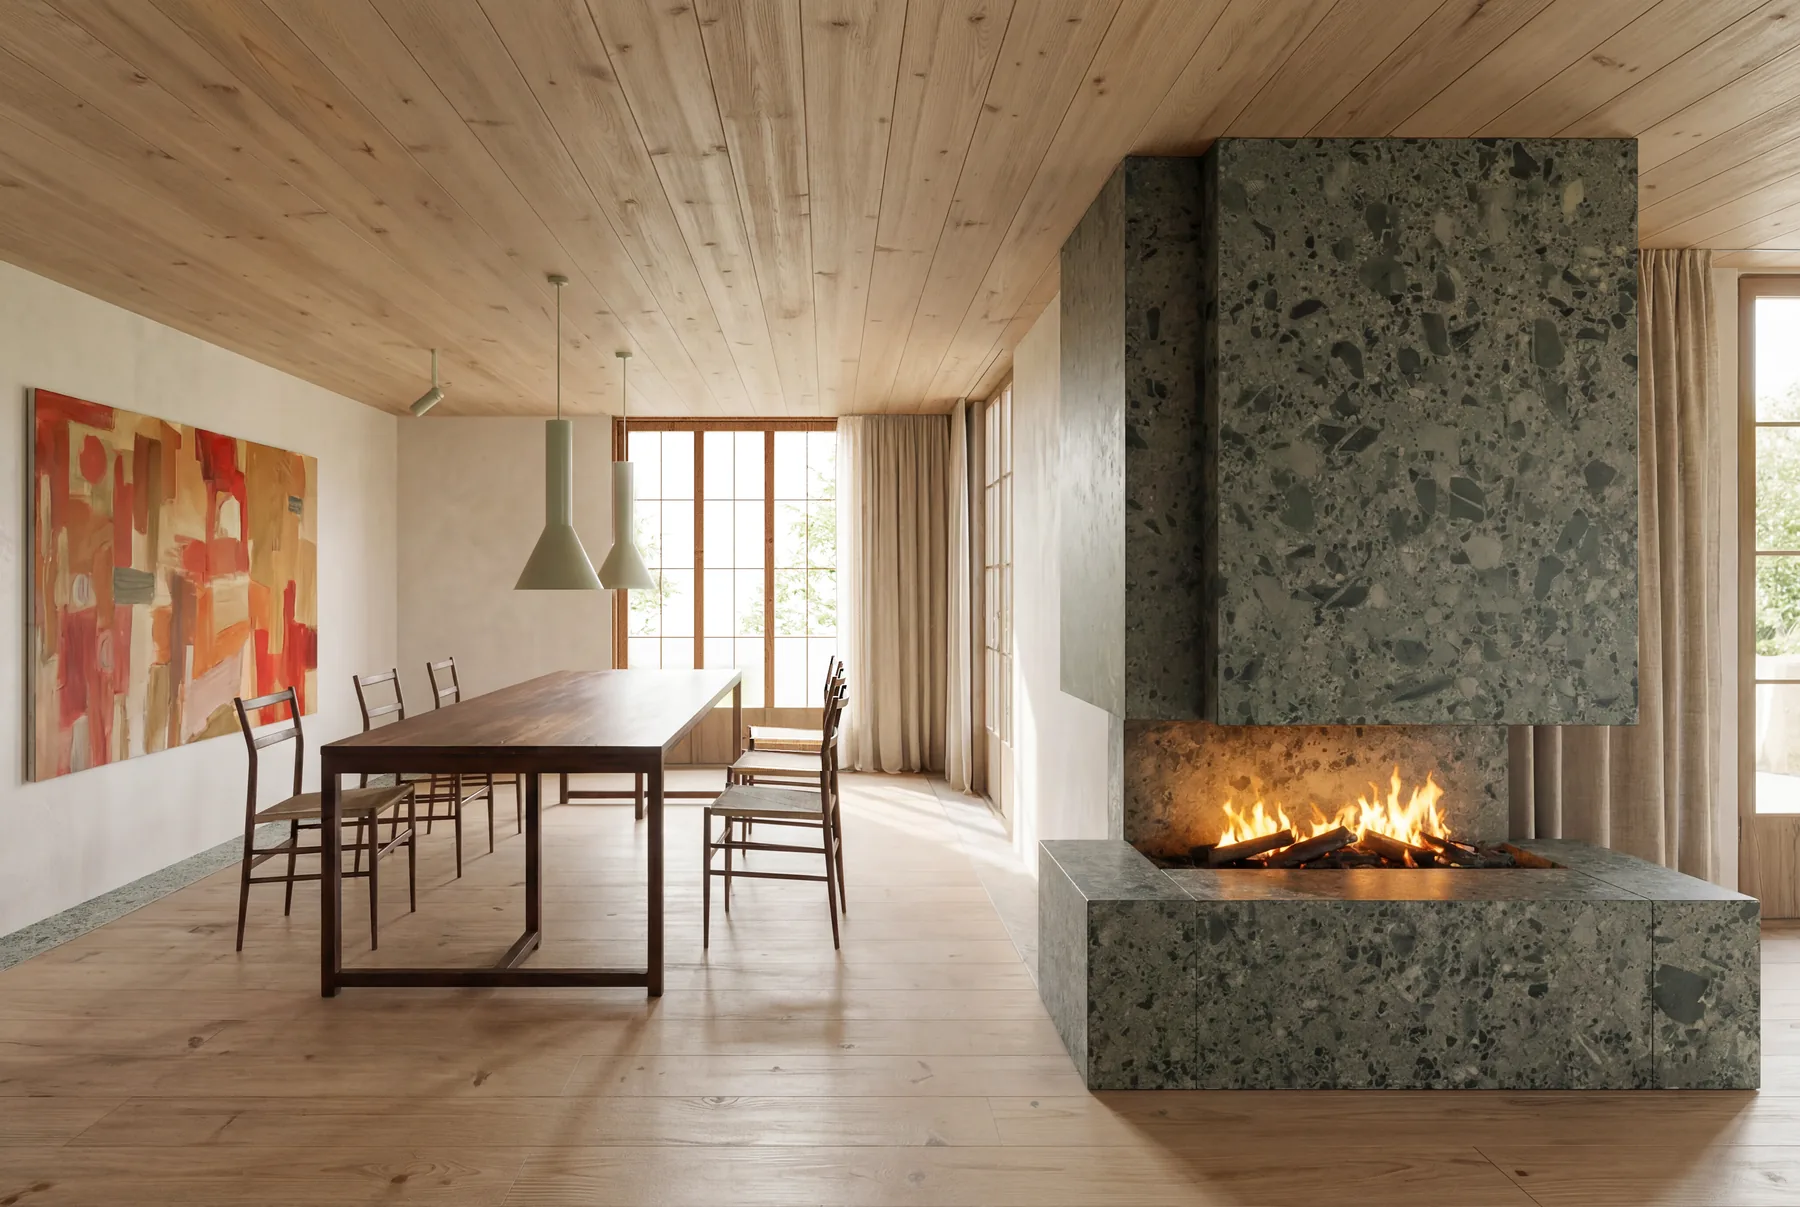
Private residence in Gstaad; warm architectural language rooted in timber, stone and soft daylight, where spatial continuity and material richness define the interior character.

Leinster House

2025

Bedroom with heritage character and warm lighting — Leinster House rendering
Living space with restored period details and modern furniture — Leinster House visualization
Luxury apartment interior with classical proportions and contemporary finishes — Leinster House rendering

Architectural Visualization

0.3

0.3

Consulting

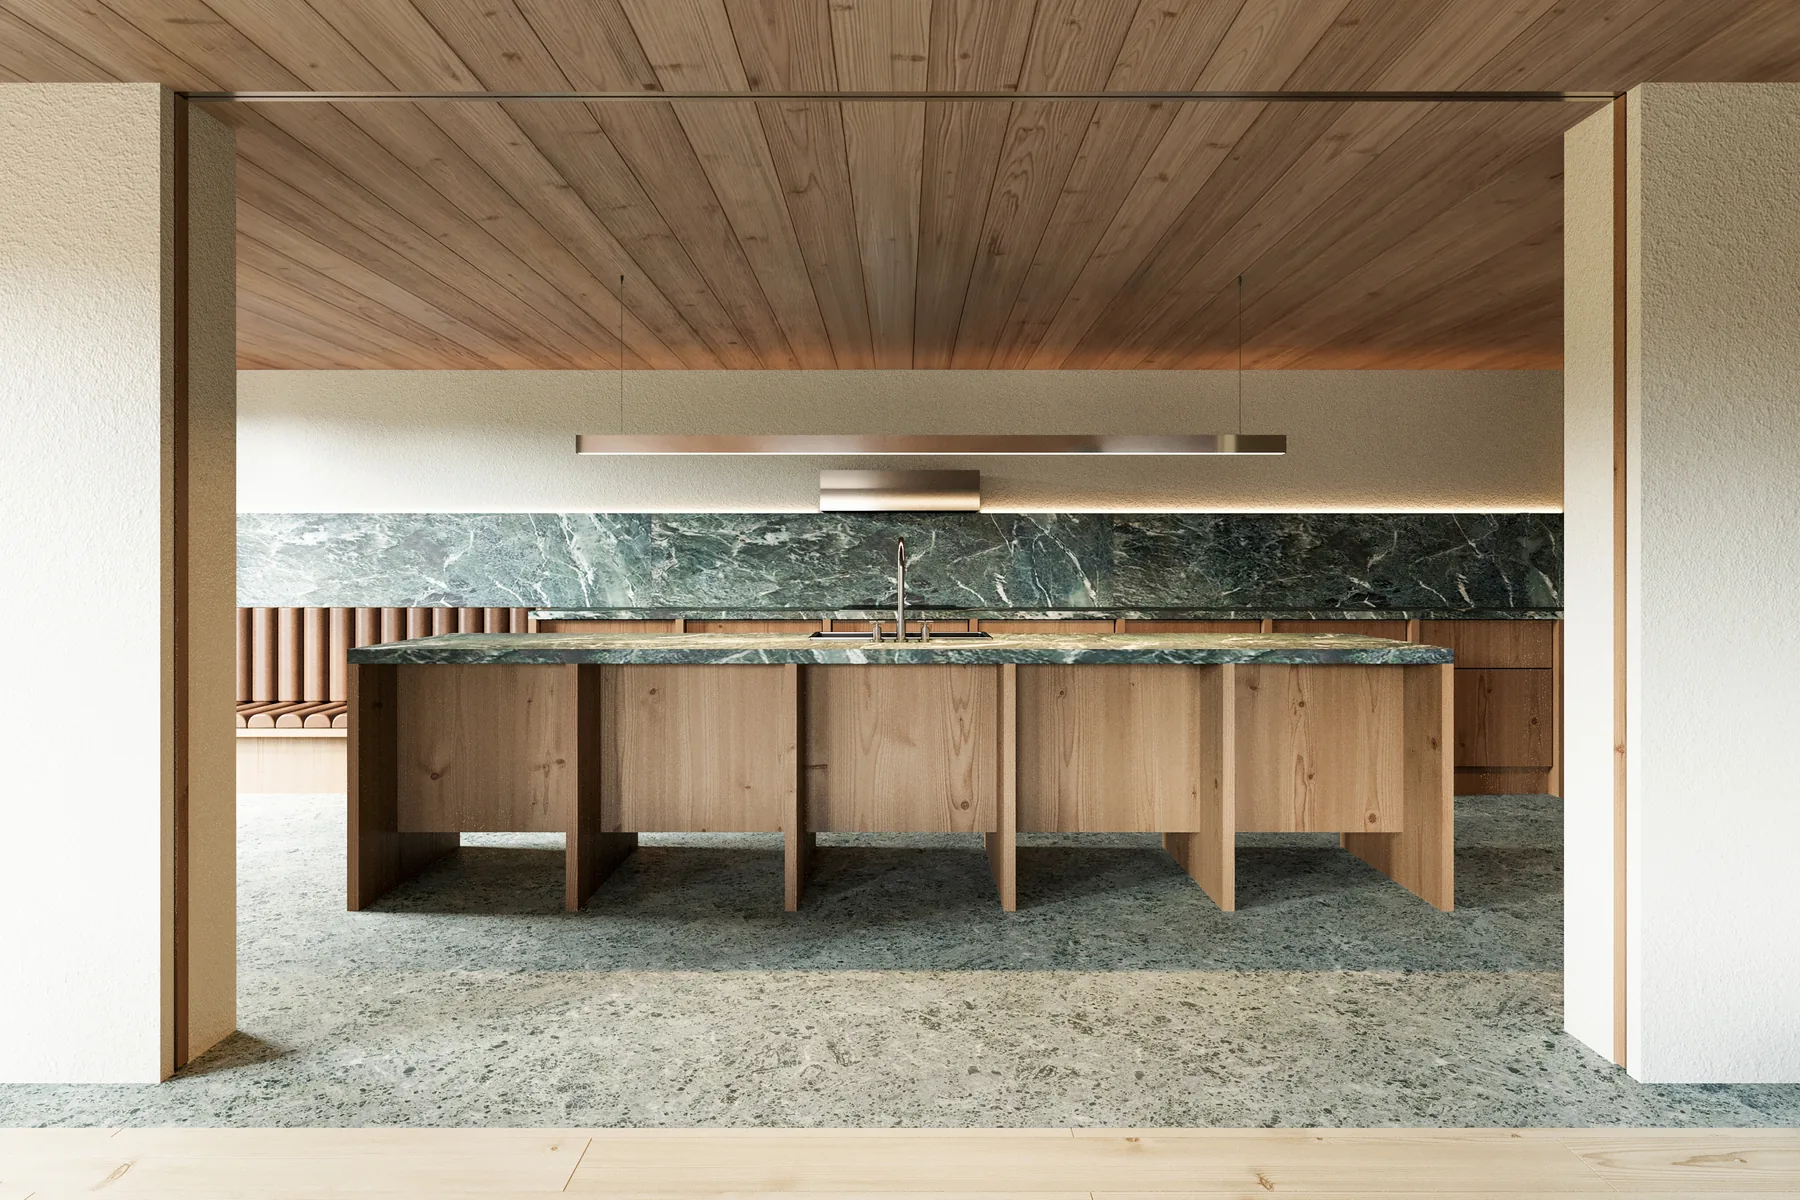
Helping studios integrate AI into concept visualization, design exploration, and competition imagery. Practical workflows, not theory

0.4

0.4

Research with AI

Exploring how artificial intelligence can reconstruct unbuilt architecture, simulate material and light behavior, and open new methods of spatial investigation. Projects driven by questions, not commissions.
DM April 17, 1968 version

2026

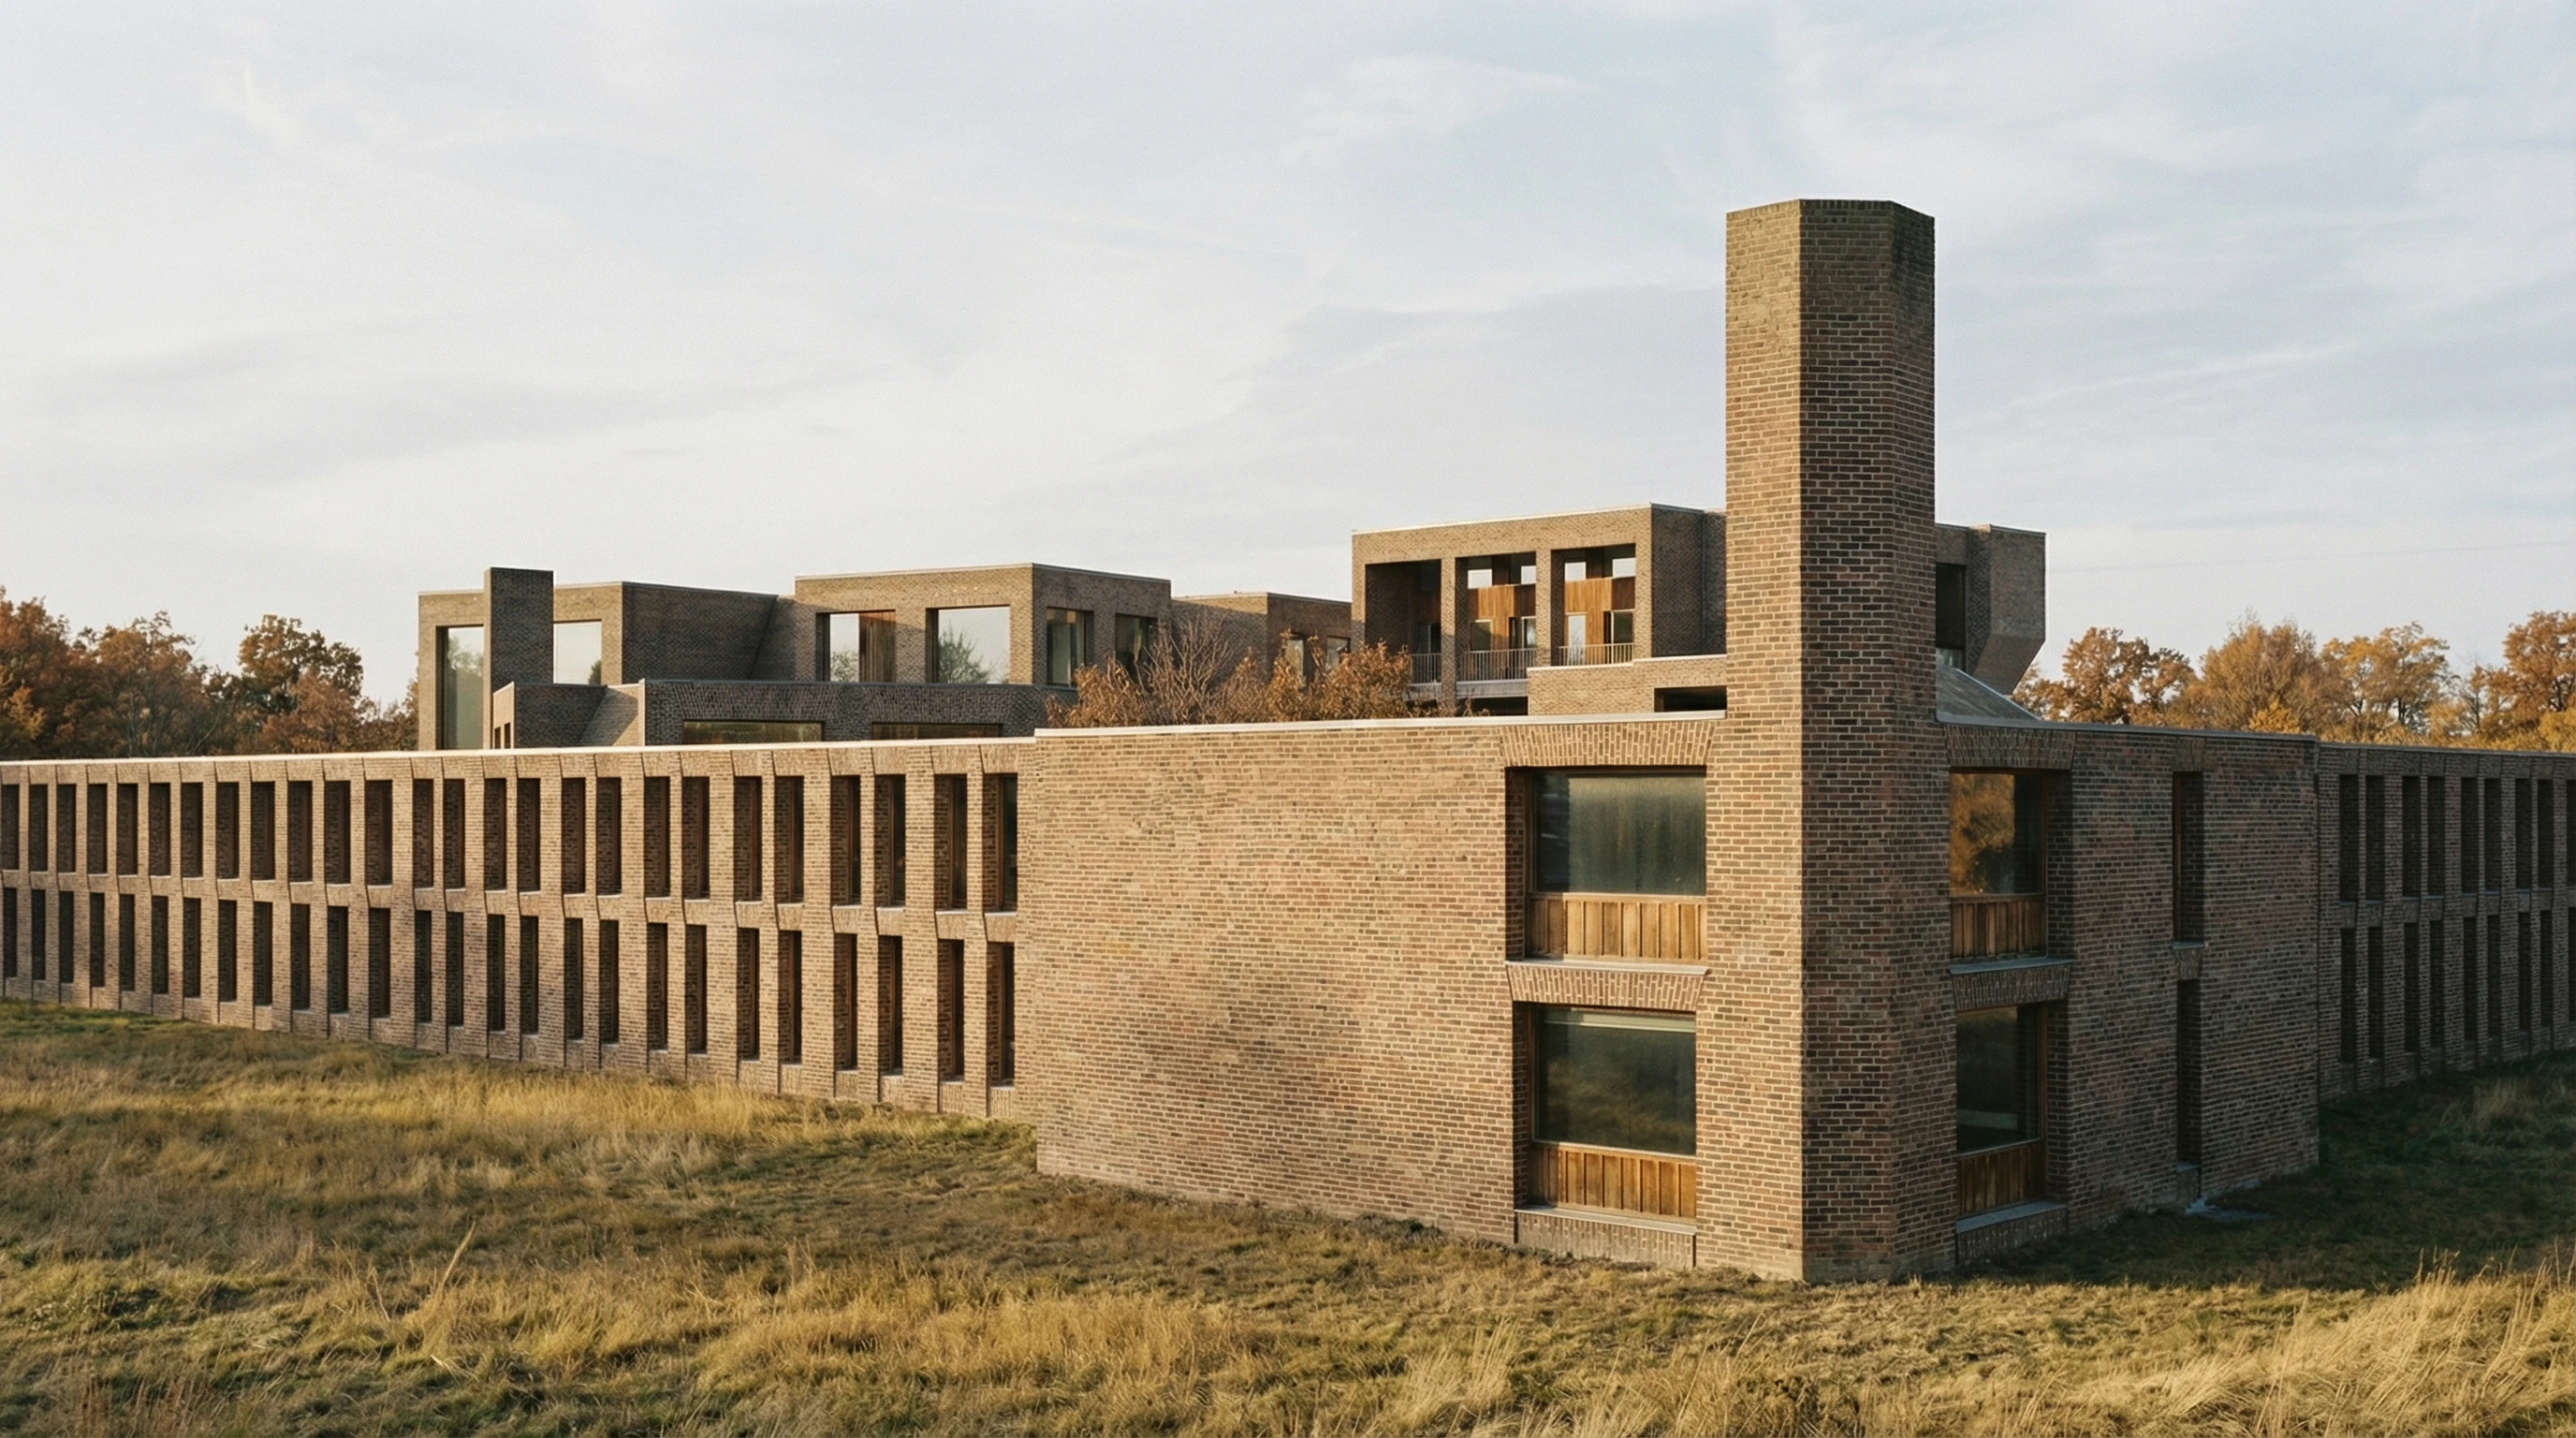
Aerial panoramic view of the complete brick monastery complex — Dominican Motherhouse I AI reconstruction

Research with AI

AI-assisted spatial reconstruction of Kahn's unbuilt Dominican Motherhouse, giving visual form to a building that exists only as drawings. The project reconstructs the April 1968 scheme through archival research and image generation.

DM April 17, 1968 version

2026

Aerial panoramic view of the complete brick monastery complex — Dominican Motherhouse I AI reconstruction

Research with AI

DM August 5, 1968 version

2026

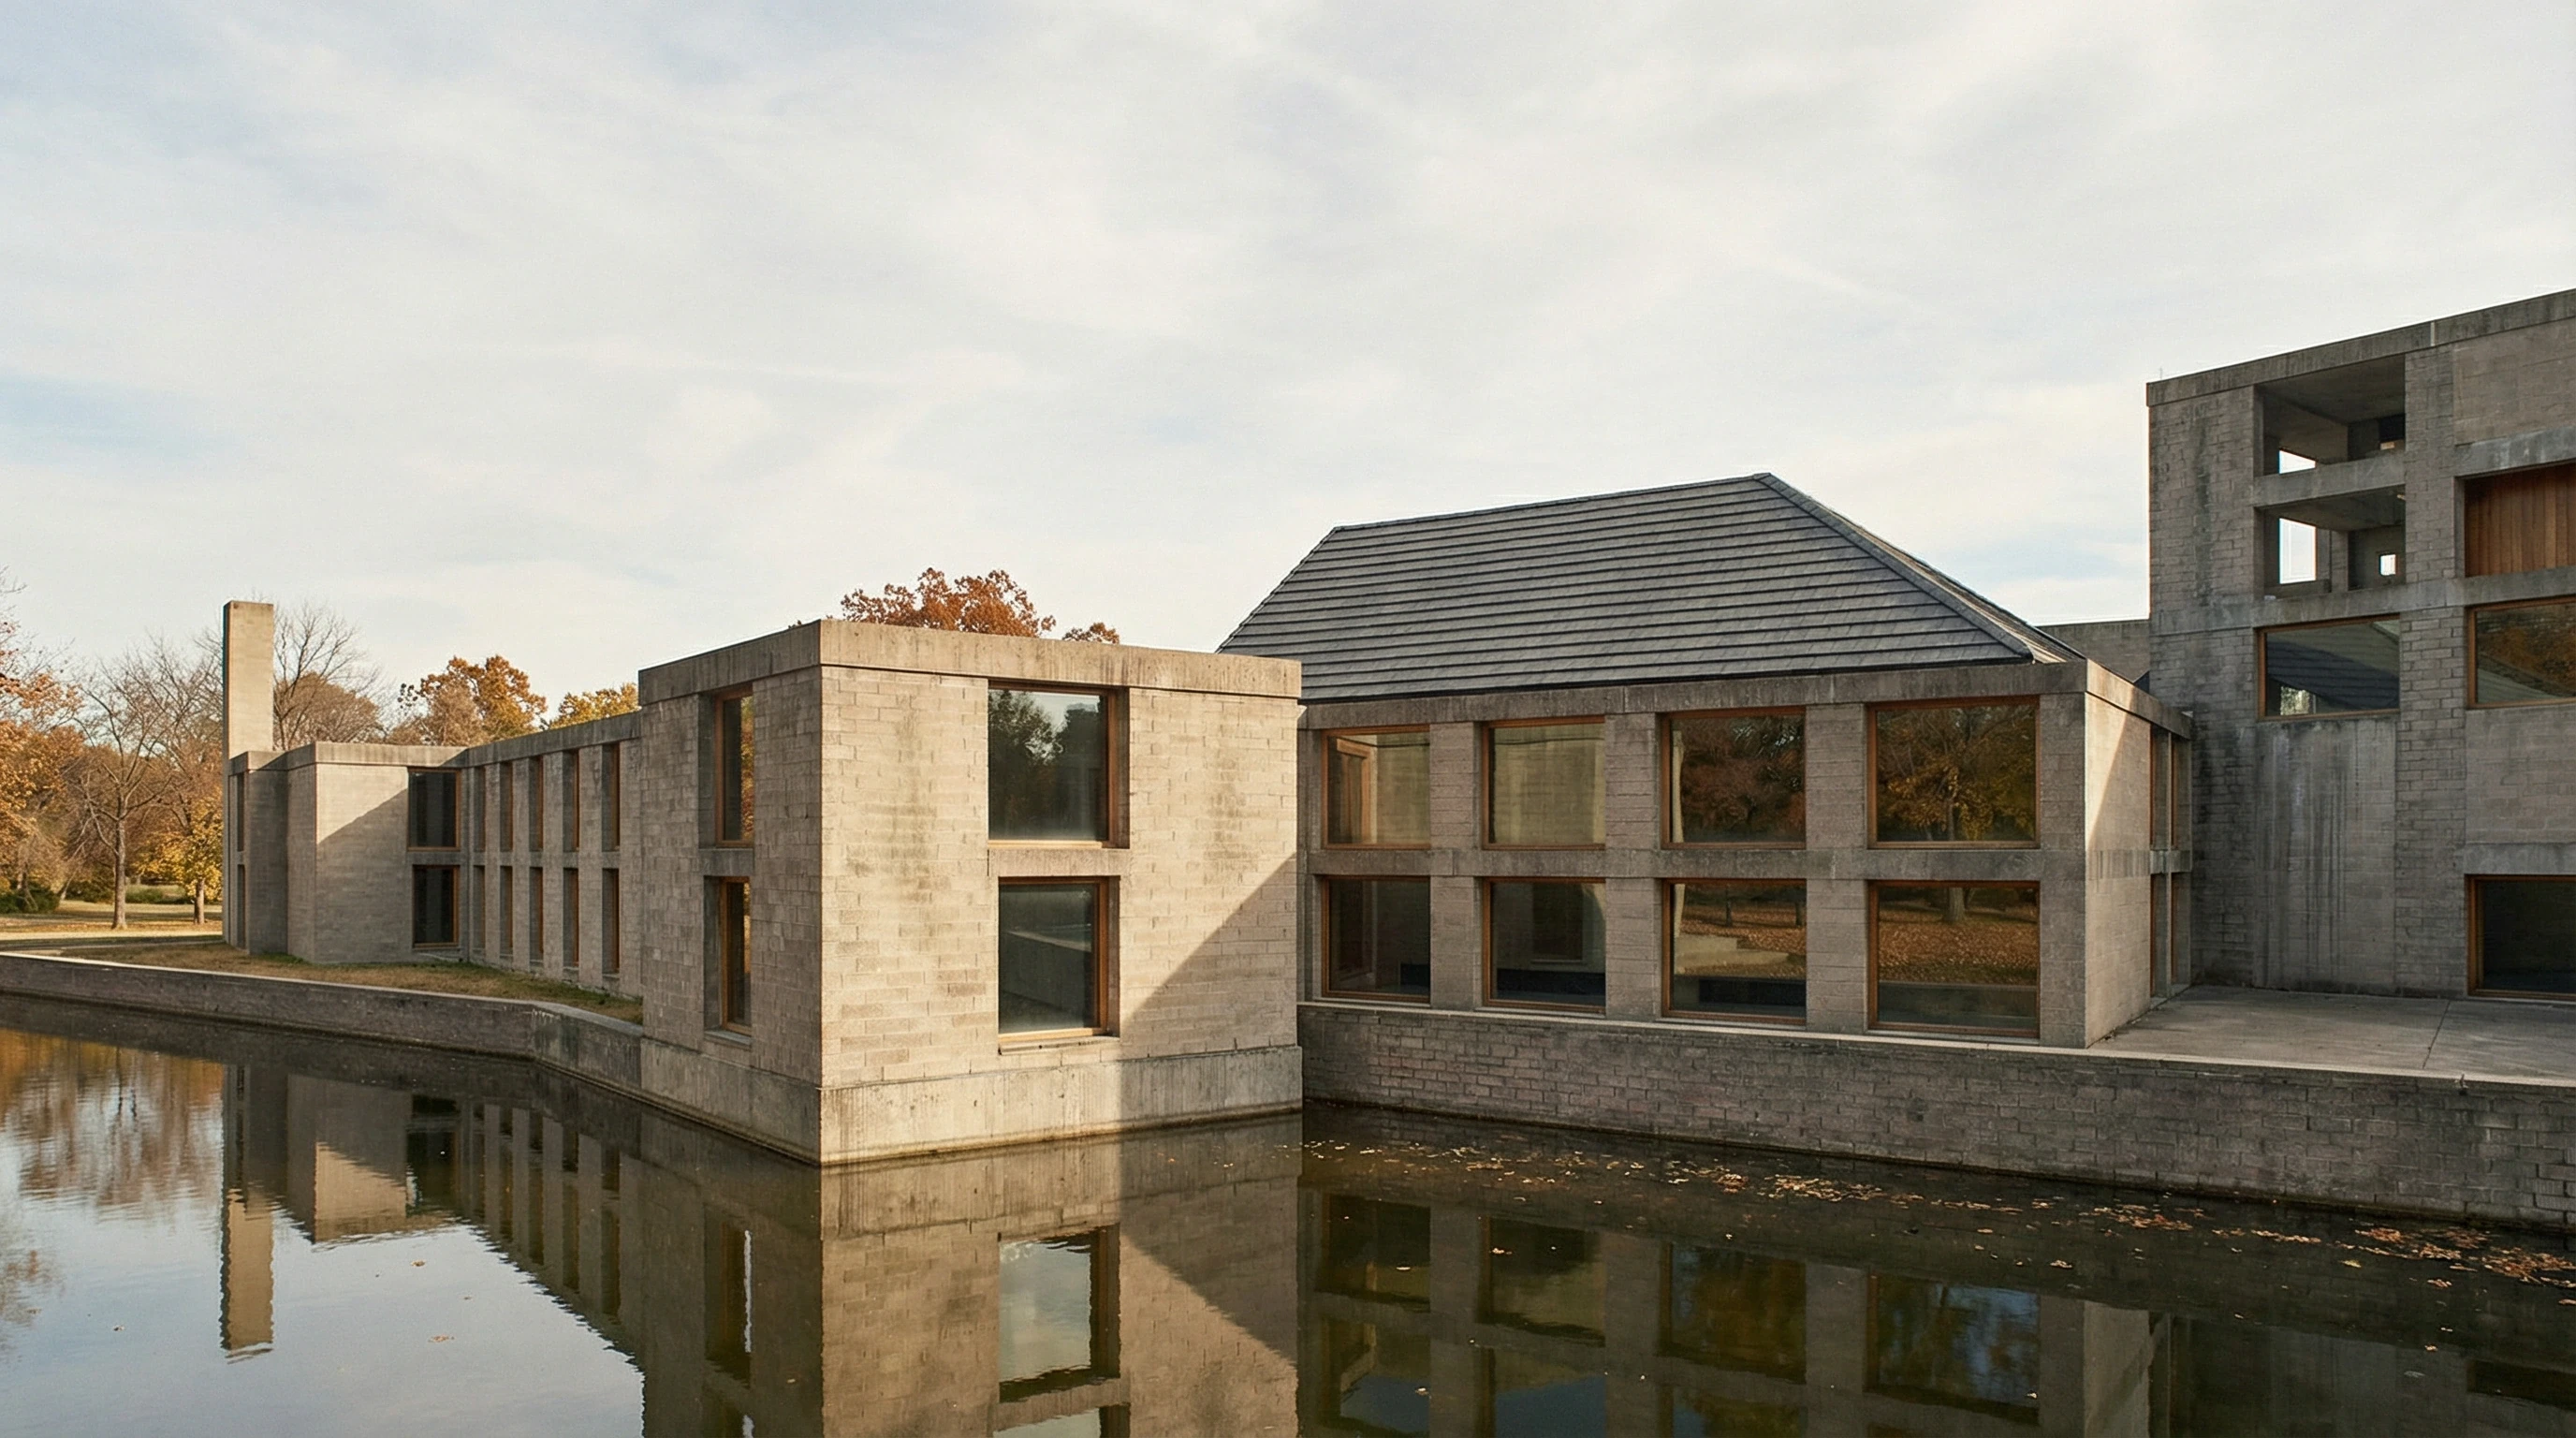
Panoramic aerial view of the full concrete monastery complex — Dominican Motherhouse II AI reconstruction

Research with AI

Second phase of the reconstruction. Kahn revised the project radically — replacing brick with concrete masonry block, introducing slate pitched roofs, and reorganizing the massing around deeper courtyards. A rawer, heavier architecture driven by cost constraints.

DM August 5, 1968 version

2026

Panoramic aerial view of the full concrete monastery complex — Dominican Motherhouse II AI reconstruction

Research with AI

0.5

0.5

Trusted By

0.6

Let's Work Together

Available for visualization commissions, AI consulting, and research collaborations. Based in Rotterdam, working worldwide